Material & care
Compare fiberglass, steel and wood options with your exposure and maintenance preferences in mind. Review actual finish samples and the care instructions for the proposed door.
 331-215-2950
A front door replacement starts with the whole entrance: the door, frame, glass and threshold. Plan the look you want alongside the fit, privacy and everyday use your home needs.
Compare fiberglass, steel and wood options with your exposure and maintenance preferences in mind. Review actual finish samples and the care instructions for the proposed door.
A solid door, glazed panel, sidelight or transom changes daylight and visibility. Adding glass or changing the opening can require a different frame and additional work.
Review the lock, latch, hinges and frame together. Confirm handle height, finish and any smart-lock compatibility for the exact assembly you choose.
The door slab is the moving panel; the frame supports it, and the threshold forms the lower transition. A replacement proposal should identify each part being retained or replaced. A new panel alone may not address a damaged sill, an unsuitable frame or problems around the opening.
Mention where the door catches, whether the latch engages easily and where you notice drafts or water marks. A sticking door does not, by itself, establish which component is at fault. These observations help focus the inspection before a replacement approach is selected.
Check whether the proposal includes the jambs, threshold, weather seals and surrounding glass. If existing sidelights or trim will remain, ask how the new door will meet those parts. Changes to entrance width or height need their own scope, rather than an assumption that every configuration fits.
Ask where new trim will meet the wall, flooring and exterior surface. Confirm responsibility for staining, painting and any disturbed finishes. Review lock operation and the fit of the closed door at handover, alongside the selected product’s care instructions.
Compare the same assembly before comparing totals. One estimate may cover a slab, while another includes a frame, glass, threshold and finishing. Material, custom dimensions, decorative glass and hardware also change the selection. Ask which existing parts are retained, what removal and disposal cover, and how concealed damage would be handled. Separate optional upgrades from work needed for the agreed installation. A useful proposal identifies the chosen product, included work, exclusions and written coverage without relying on a general “door replacement” label.
A door slab and a complete entry assembly are different scopes. The condition of the existing frame and sill helps determine what needs replacing.
Discuss the scopeDiscuss sticking, drafts, water marks or damaged trim. Measurements and a check of the frame and sill help define the replacement.
Compare the selected assembly with a written proposal. Confirm any opening changes, finishing responsibilities and work outside the door installation.
Arrange access to the entry and ask how the opening will be managed during the visit. Review operation, locking, cleanup and care instructions at handover.
That depends on the frame condition, dimensions, hinge locations and compatibility of the proposed door. A complete assembly may be appropriate when the frame or sill also needs work. Confirm the approach after the entrance is reviewed.
Discuss the existing opening first. Adding or changing surrounding glass can affect framing, dimensions, exterior finishes and installation cost. Available configurations depend on measurements and product selection.
Material, size, glass, hardware, frame condition and finishing all affect the scope. Opening changes and concealed damage can add work; ask how any additional work would be agreed.
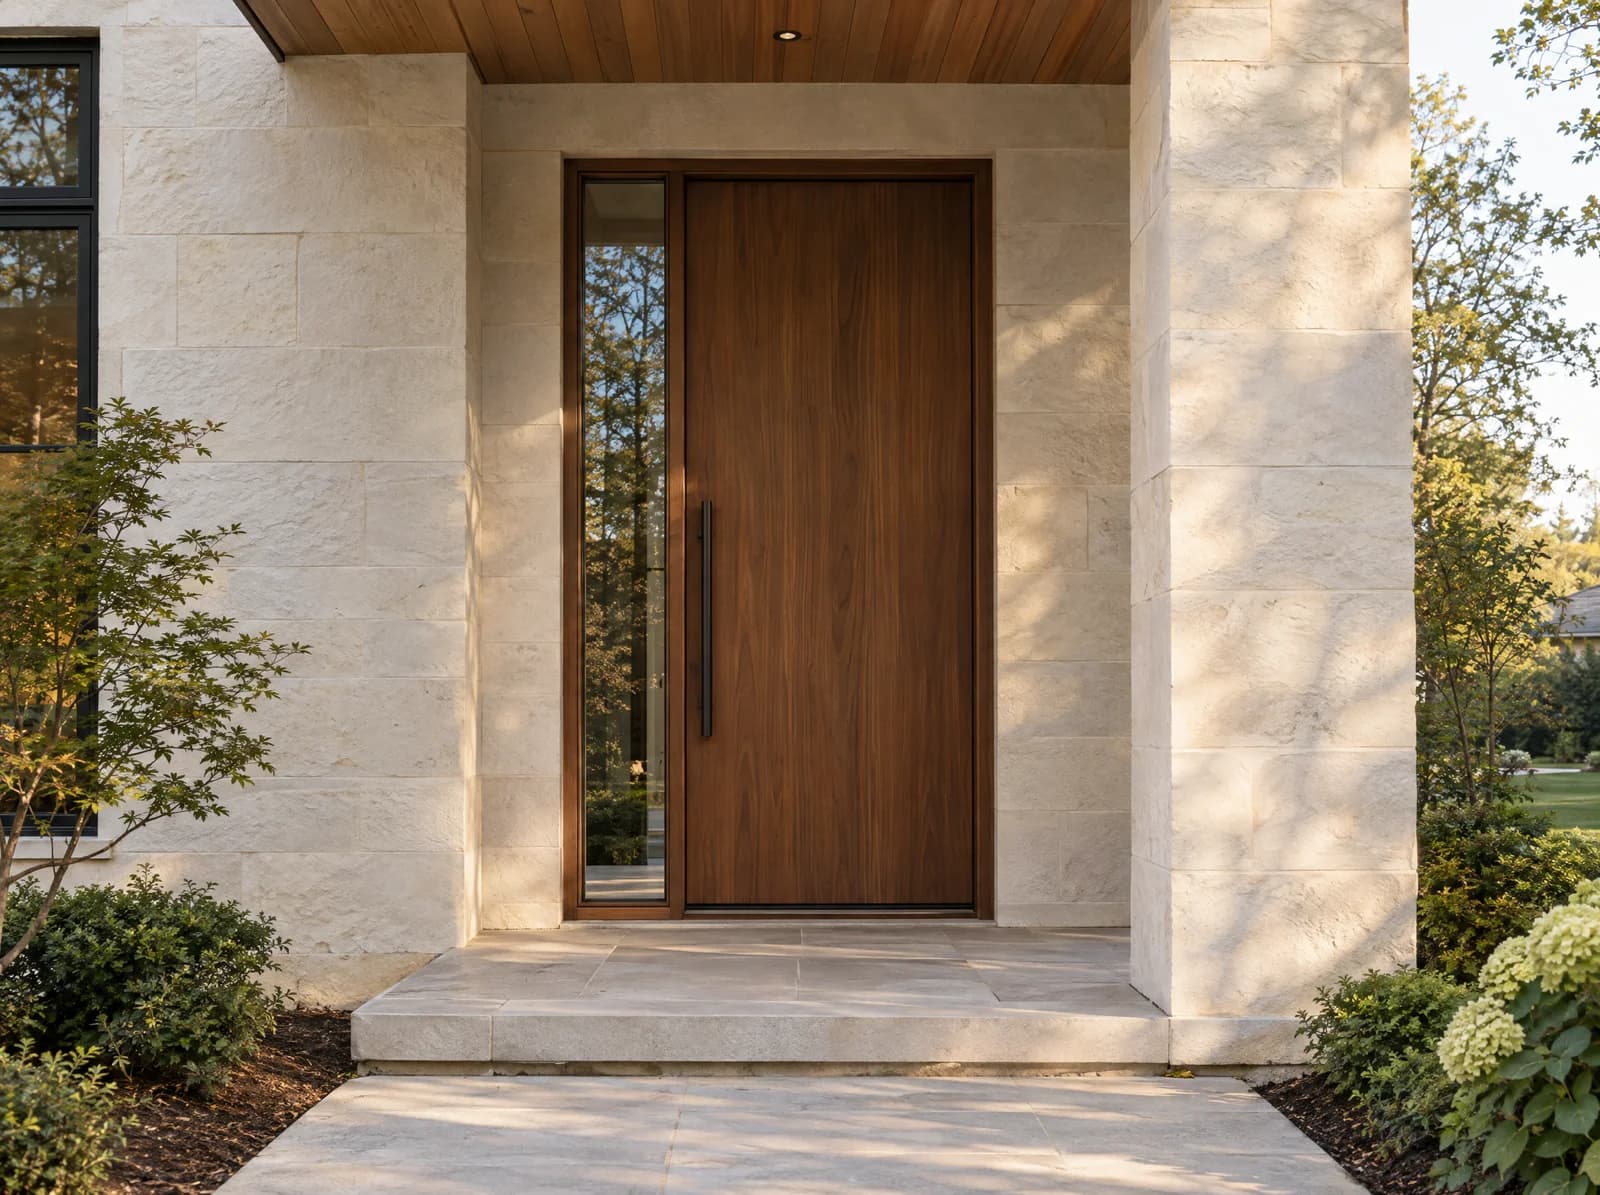
The photos are original AI-generated design inspiration. They illustrate possible design directions and do not show completed FortHouse installations or guaranteed available products.
Based in Plainfield, IL. Serving the western and southwestern suburbs.
Check service areasYour main interest is already selected. Add your location, approximate quantities and any concerns about the existing opening.
331-215-2950More ways to get in touch